

Most homeowners planning a new deck get blindsided by one thing: the paperwork.
You picked the lumber, sketched the design, and maybe even started pricing materials. Then someone mentions permits and deck-building codes, and suddenly the whole project feels a lot more complicated.
Here’s the good news: Hamilton County’s requirements aren’t impossible to navigate. They exist to make sure your deck can actually hold up your family, your furniture, and whatever else ends up on it over the years.
This guide walks through the key code requirements, what inspectors look for, and where homeowners most commonly run into trouble.
Why Building Codes Matter for Your Deck
Collapsed decks cause serious injuries every year, and in many cases, the structure looked completely fine from the outside. But the framing underneath tells a different story.
Building codes set minimum safety standards for things like:
- how much weight a deck must withstand,
- how deep footings need to go, and
- how high the railings must be.
In Hamilton County, Tennessee, these standards are enforced through the local permitting process, managed by the Hamilton County Building Inspection Department.
Permits: Do You Actually Need One?
Short answer: almost always yes.
Any deck attached to the house requires a decking permit. Freestanding decks can qualify for an exemption, but only if they meet all three of the following conditions:
- Total floor area is 200 square feet or less
- The deck is at least 6 feet from the home and all other structures
- The deck is at least 3 feet from any property line
All three conditions have to be true at the same time. A small freestanding deck that sits 4 feet from the house still needs a permit, even if it’s only 150 square feet.
It’s worth confirming your specific situation with the Building Inspection Department before assuming you’re in the clear.
One more thing to know: zoning certificates are required for all decks in Hamilton County, even those that don’t require a building permit.
Key Deck Building Code Requirements in Hamilton County
Footings and Foundation
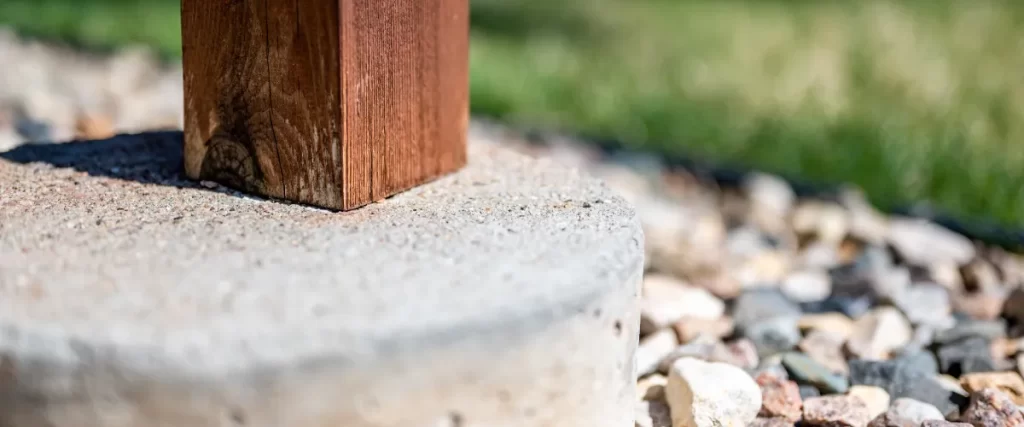
Footings are the starting point for any safe deck. They need to extend below the frost line to prevent shifting over time.
Tennessee’s frost line is relatively shallow, around 12 inches. That said, local soil conditions and your specific property can affect what inspectors require.
Footings must generally be:
- Poured concrete, set below the frost line
- Sized based on the load they’re supporting (post spacing, beam spans, and deck size all factor in)
- Placed on undisturbed soil, not fill
A 12-inch-diameter footing is common for many residential decks, but larger footings are often required depending on the load they’re carrying.
Your inspector or the permit review process will confirm what’s needed for your specific layout.
Beams, Joists, and Joist Span
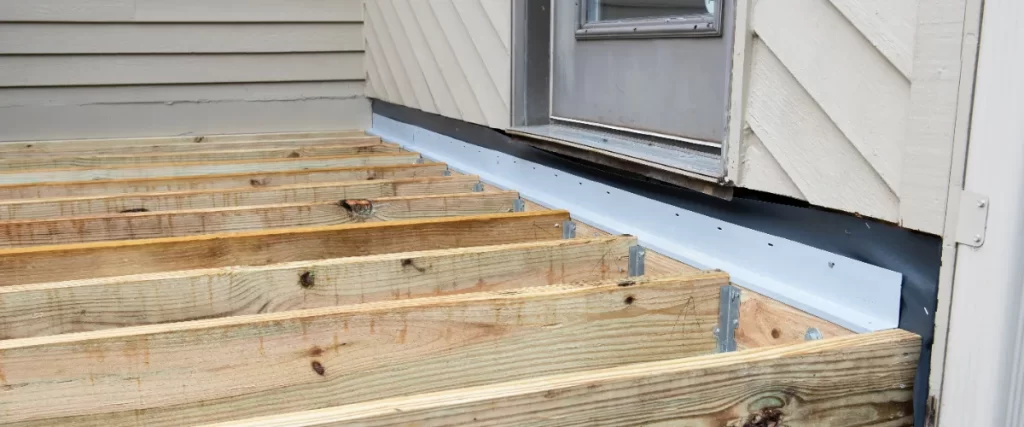
The span your joists can cover depends on the species and grade of lumber, the spacing between joists, and the load the deck needs to handle.
Here’s a reference table for Southern Yellow Pine joists at 16″ on center, which is the most common spacing for residential decks in Tennessee:
| Joist Size | Joist Spacing (16″ OC) | Max Span (No Cantilever) |
|---|---|---|
| 2×6 | 16″ | ~9 ft |
| 2×8 | 16″ | ~11 ft 10 in |
| 2×10 | 16″ | ~14 ft |
| 2×12 | 16″ | ~16 ft 6 in |
These numbers can change based on lumber grade and local amendments, so always confirm against the current IRC span tables or with your inspector before you build.
Ledger Boards
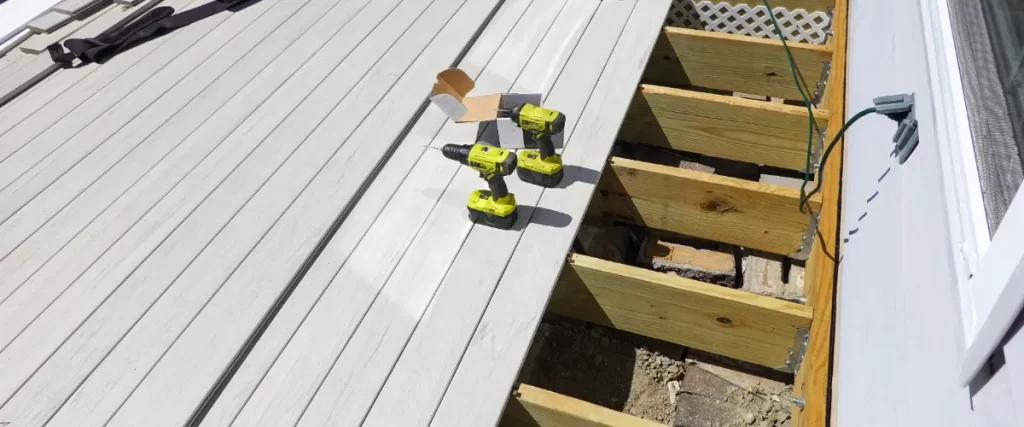
If your deck attaches to the house, the ledger board is one of the most critical parts of the whole structure. A poorly installed ledger is one of the leading causes of deck collapses.
Ledger boards must be:
- Secured with lag screws or through-bolts, not nails
- Properly flashed to prevent water from getting behind the board
- Attached directly to the house’s rim joist or structural framing, never to siding or exterior sheathing
The diameter and spacing of lag screws must meet code based on the load the ledger carries. Inspectors look at this closely.
Posts and Structural Support
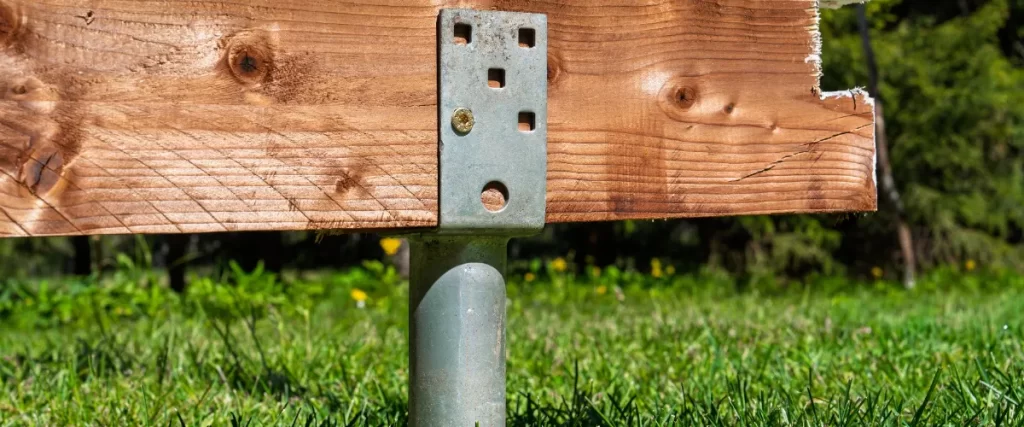
Posts transfer the deck’s weight down to the footings. They need to be properly sized for height and load, and connected to both the beam above and the footing below using approved hardware.
Burying posts directly in concrete is sometimes done, but many builders now prefer surface-mounted post bases because they keep the wood out of ground contact, which reduces rot over time.
Guards or Railings
Any deck surface more than 30 inches above grade requires guards, or what most people call railings.
For residential decks in Hamilton County, the minimum guard height is 36 inches, measured from the deck surface to the top of the rail.
Hamilton County follows the International Residential Code on this, which means:
- Baluster spacing: Openings in the railing must not allow a 4-inch sphere to pass through
- Bottom rail: The gap between the deck surface and the bottom rail cannot exceed 4 inches
- Structural strength: Guards must resist a concentrated load of 200 pounds applied horizontally at any point along the top
Glass panels, cable railings, and aluminum systems are all options, but they must meet the same structural and spacing requirements as any other guard system.
Stairs: More Rules Than You Might Expect
Deck stairs have their own set of requirements, and they’re surprisingly detailed.
Risers and treads must fall within specific dimensions per the IRC:
- Riser height: Maximum 7-3/4 inches, and the tallest riser in a flight cannot exceed the shortest by more than 3/8 inch
- Tread depth: Minimum 10 inches (when a nosing is used)
- Stair width: At least 36 inches clear
- Stair stringers: Must be sized and notched correctly to maintain structural integrity
Handrails are required on any stair with four or more risers, and they must be graspable.
A flat 2×4 doesn’t qualify as a code-compliant handrail. The IRC specifies Type I or Type II graspable profiles with at least 1-1/2 inches of clearance from the wall.
The International Code Council’s online code library is a good reference if you want to go deeper on any of these numbers.
Common Code Violations Inspectors Find

Knowing what gets flagged most often can save you a lot of time.
Inspectors in Hamilton County frequently catch:
- Ledger boards attached with nails instead of approved bolts
- Footings that are too shallow or undersized for the load
- Baluster spacing that’s slightly too wide
- Stair handrails that aren’t graspable
- Missing post-to-beam hardware
- Inadequate flashing behind the ledger
A single failed inspection can delay your project and sometimes require tearing out work you’ve already done. Getting the framing inspection before you install decking saves a lot of that pain.
FAQ
Do I need a permit for a small deck in Hamilton County?
It depends on more than just size. A freestanding deck under 200 square feet may be exempt from a building permit, but only if it’s also at least 6 feet from the home and at least 3 feet from any property line. All three conditions must be met.
How deep do footings need to be in Hamilton County?
Footings must extend below the frost line, which in the Chattanooga area is approximately 12 inches. They also need to bear on undisturbed soil. Footing size depends on the load being carried, so your specific post spacing and beam spans will affect the required footing diameter.
Can I use composite decking and still meet code?
Yes. Composite decking products from manufacturers like Trex and TimberTech are code-compliant when installed according to the manufacturer’s specifications, which are written to meet IRC requirements.
How long does it take to get a deck permit in Hamilton County?
Timelines vary, but most straightforward residential deck permits move through review within a few business days to two weeks. Having complete, accurate drawings and a zoning certificate ready at the time of application speeds things up considerably.
What happens if I build a deck without a permit?
You may be required to tear down or modify the structure, pay fines, and obtain a retroactive permit. It can also complicate home sales and insurance claims down the line.
Does Hamilton County require guards on low decks?
Guards are only required when the deck surface is more than 30 inches above grade. If your deck is at or below that height, guards aren’t mandatory.
Honestly, It’s a Lot to Keep Track Of
Deck building codes in Hamilton County cover a lot of ground, and that’s before you factor in HOA rules, setback requirements, and utility easements on your specific property.
A professional deck builder who already knows these requirements inside and out will handle the permits, pass the inspections, and build you something that lasts.
Our team at ProDeck Builders Chattanooga builds decks throughout the Hamilton County area and manages the entire permitting process.
If you’d like to skip the code research and get straight to planning your deck, call us at (423) 398-4788 or message us here.