

Here’s the short answer: yes, most decks in Chattanooga require a building permit, and skipping that step can cost you far more than the permit itself ever would.
If you’re planning a new deck, it’s worth understanding what the city actually requires.
This post covers the permit process, what your plans need to include, key code requirements, and when you might be exempt from the whole thing.
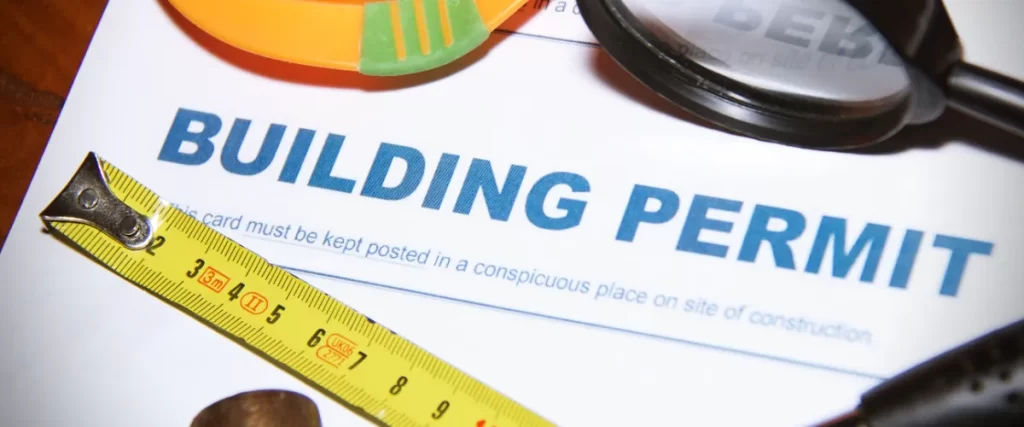
Why Deck Building Permits Matter
A permit isn’t just red tape. It’s what protects you when you go to sell your house, when a contractor makes a mistake, or when something goes wrong structurally years down the road.
Unpermitted decks complicate home sales. Buyers’ lenders often flag them, and you may have to tear down or retroactively permit the structure. That’s a headache nobody wants when you’re trying to close.
Beyond the financial side, there’s safety. Chattanooga follows the Tennessee Residential Code, which is based on the 2018 International Residential Code (IRC).
These codes exist because deck collapses occur, often due to poor footings, undersized beams, or improperly installed railings.
When Do You Actually Need a Permit?
If you’re building a new deck in Chattanooga that’s attached to your house or elevated more than 30 inches off the ground, you need a permit. Full stop.
Some situations are a bit more nuanced:
- Detached, ground-level platforms under a certain square footage may be exempt, but confirm this with the city before assuming anything
- Replacing existing decking boards without changing the structure is often exempt
- Adding stairs to an existing deck typically requires a permit
- Rebuilding or significantly modifying an existing structure almost always requires one
When in doubt, contact Chattanooga’s Land Development Office. They can tell you in plain terms whether your project scope triggers a requirement.
What You’ll Need to Submit

The application isn’t just a form. You’ll need actual documentation, and the level of detail matters.
Here’s what Chattanooga typically requires for a deck permit:
- Completed permit application with your contact info and property address
- A site plan showing the deck’s location relative to property boundaries, the house, and any existing structures
- Deck plans with dimensions, materials, and elevation views
- Footing details showing depth, diameter, and connection to the structure
- Beam and joist sizing based on span tables from the building code
You don’t necessarily need a licensed architect, but the drawings need to be to scale and detailed enough for a plan reviewer to approve.
If your deck design is complex, multi-level, or unusually shaped, having a professional produce the blueprints is worth the cost.
Key Code Requirements at a Glance
Here’s a quick reference for the most common requirements that come up during inspections in Chattanooga:
| Element | Requirement |
|---|---|
| Railing height | 36″ min. for decks more than 30″ above grade (no railing required below 30″) |
| Baluster spacing | Max 4″ between balusters |
| Footing depth | Minimum 12″ below grade; must extend below the frost line |
| Stair riser height | Max 7-3/4″ |
| Stair tread depth | Min 10″ (with nosing) |
| Ledger attachment | Must be properly flashed and bolted |
| Load capacity | Min 40 lbs/sq ft live load |
These numbers come from the Tennessee Residential Code. Always verify current requirements directly with the city, since codes do get updated, and local amendments can apply.
How the Permit Process Works
Getting a deck permit in Chattanooga is a smooth process if your documentation is in order.
- Submit your application and plans through the city’s online permitting portal or in person at the Development Resource Center (1250 Market Street, Suite 1000).
- A plan reviewer checks your deck plans against the applicable codes. If there are issues, they issue corrections, and you resubmit.
- Once approved, you pay the permit fee, and you’re cleared to start construction.
Chattanooga calculates its permit fees based on the total project valuation using a sliding scale.
The State of Tennessee also charges a separate state-level permit fee: $100 for projects under $5,000 and $350 for projects between $5,001 and $100,000.
Because these are two distinct charges, the total cost varies. Confirm the current combined fee structure directly with the Land Development Office before budgeting.
From there, inspections happen at key stages:
- footings before concrete is poured,
- framing before decking goes down, and
- a final inspection when everything is complete
Don’t skip those inspections. A permit without a final sign-off is almost as problematic as no permit at all.
What About HOA Rules?
If your home is in a neighborhood with a homeowners association, there’s another layer to navigate.
HOAs in Chattanooga can have their own rules about deck materials, colors, and allowed designs. Always check with your HOA before submitting anything to the city.
The two processes are completely separate. City approval doesn’t automatically mean HOA approval.
A Word on Contractors and Compliance
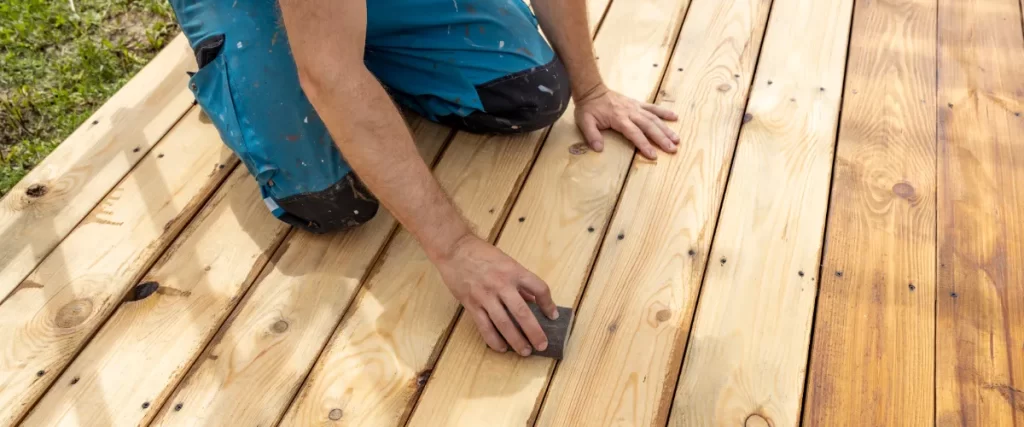
Hiring a licensed contractor takes most of this off your plate.
In Tennessee, contractors who pull permits are putting their licenses on the line, which means they have real accountability for code compliance.
If a contractor suggests skipping the permit to save time or money, that’s a major red flag.
A reputable deck builder handles the permit process as standard practice for the project. ProDeck Builders Chattanooga does exactly that as part of our deck building services, covering everything from permit applications to final inspections.
FAQ: Deck Permits in Chattanooga
How much does a deck permit cost in Chattanooga, TN?
There are two separate fees to account for: a city fee calculated on a sliding scale based on project value, and a state-level fee administered by the Tennessee State Fire Marshal’s Office ($100 for projects under $5,000; $350 for projects between $5,001 and $100,000). Contact the Land Development Office for the most current combined fee estimate based on your specific project.
How long does permit approval take?
Simple projects with complete documentation can get approved in a few days to a week. Submissions that need corrections or more complex designs can take two to four weeks. Starting the permit process early is always the smarter move.
Can I build a deck without a permit in Chattanooga?
Technically, yes, but you shouldn’t. If the city discovers an unpermitted structure, you may be required to retroactively permit it or tear it down entirely. It also creates complications when you sell the property.
Do I need a permit to replace my deck boards?
Replacing deck boards without structural changes usually doesn’t require a permit. However, if you’re replacing beams, joists, or footings, a permit is usually required.
Does Tennessee have a statewide deck code?
Yes. Tennessee follows the 2018 International Residential Code, as adopted and enforced by the Tennessee State Fire Marshal’s Office. Local jurisdictions like Chattanooga apply their own amendments on top of it.
Do I need a railing on my deck?
Under the IRC, a guardrail is required when your deck surface is more than 30 inches above grade. At that point, the minimum height is 36 inches. If your deck is 30 inches or less off the ground, no railing is required by code, though adding one is always a reasonable safety choice.
Let Someone Else Handle It
If reading all of this made you want to hand the whole project off to a professional, that’s a completely reasonable reaction.
The deck building permits, the plans, the inspections, the coordination, it piles up fast, and that’s before you’ve even started thinking about materials or design.
ProDeck Builders Chattanooga takes care of all of it for you. Call us at (423) 398-4788 or message us here to get started. You only have to show up to a finished deck that’s safe, built to code, and ready for years of use.